Kitchen remodeling Oklahoma City project, the Stone Gate Lodge: dark painted island, white oak cabinetry, dark stone counters and glass pendant lights

Midtown Oklahoma City design-buildMidtown Oklahoma City

Kitchen Remodeling in Oklahoma City, Designed and Built In-House

5.0 from 21 Google reviews

OKC Kitchen & Bath is a design-focused team led by owners Ryan Johnson and Cynjn Johnson. A senior designer plans your kitchen, bath or whole home, and the same company builds it.

A design studio that also runs the build

OKC Kitchen & Bath offers kitchen remodeling in Oklahoma City for homeowners who want design and construction under one roof. The team works from an office in Midtown at 12 NW 13th St., and projects reach across the metro, including Edmond and Nichols Hills. Full interior design is part of every job, not an add-on.

The firm is upfront about fit: projects include full interior design services and begin at $40,000. That lets the team spend real time on each home, from mood boards to a cabinet meeting held in your own kitchen.

Reviewers name the crew members and say communication stayed clear from the first call to the last day.
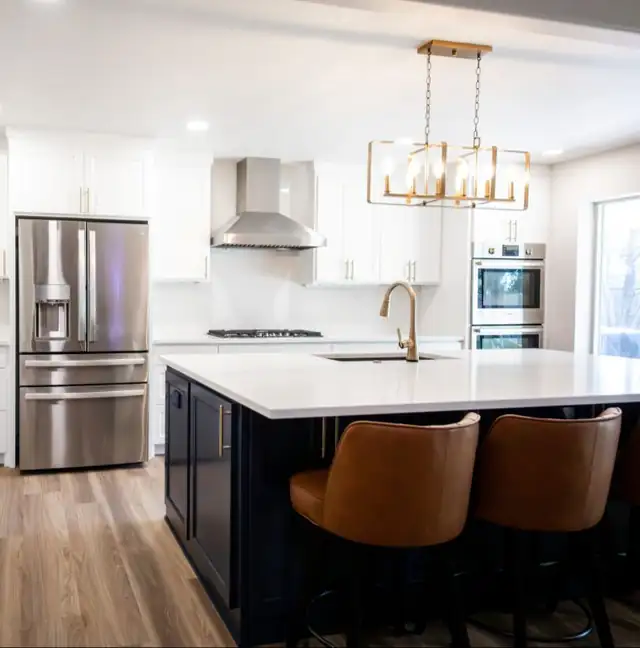
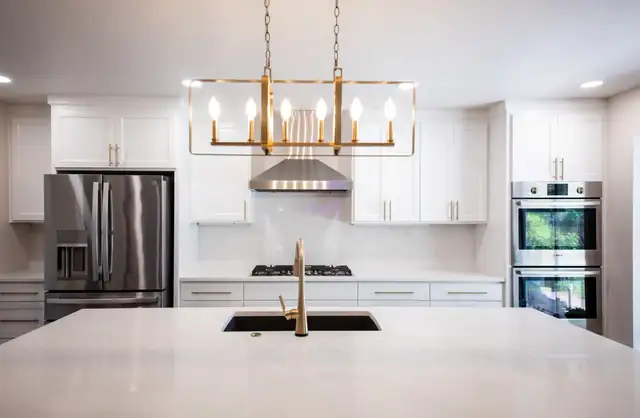
White kitchen by OKC Kitchen & Bath with a navy island, cognac leather counter stools, a brass chandelier and a stainless range hood

Kitchen remodeling in Oklahoma City, plus baths and whole homes

Kitchen Remodel

Layout, lighting, custom cabinetry and finishes planned together, so the kitchen works as well as it looks. A cabinet meeting at your home settles sizing, spacing and storage before construction. One client went from a 1980s kitchen to a modern one, gold sink included.

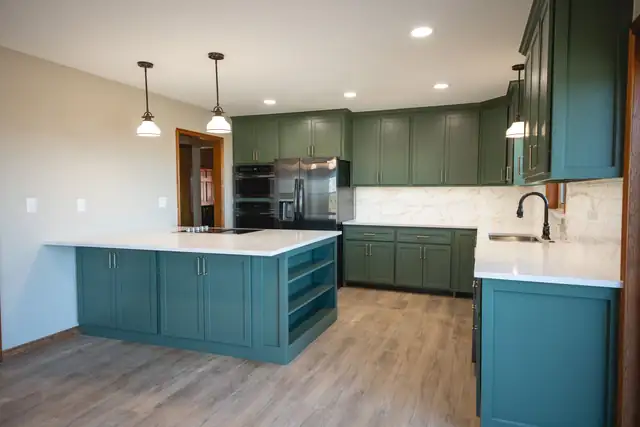
Evergreen kitchen remodel with muted green cabinets, a white quartz island and stainless steel appliances

Bathroom Remodel

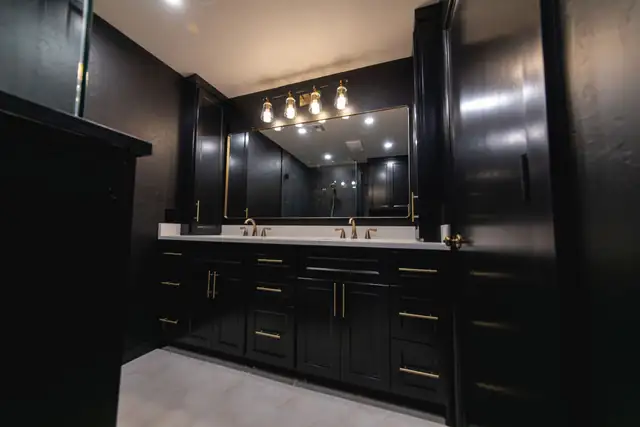
Bathrooms built for calm, using timeless materials and bespoke details. Past work runs from a moody black-tile bath to a primary bath with a soaking tub and a 10-foot floating vanity. Showers, vanities, tile and lighting are designed and installed by the same team.

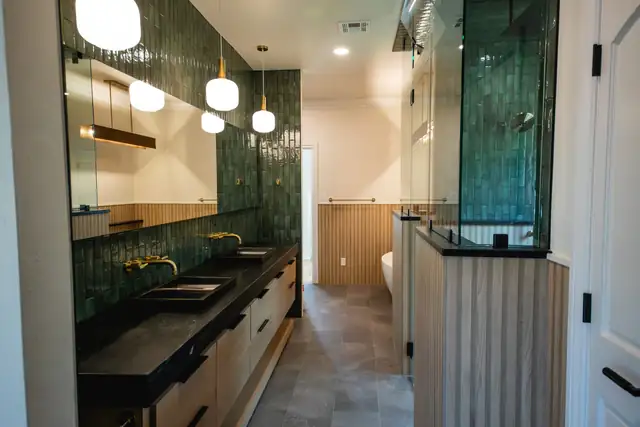
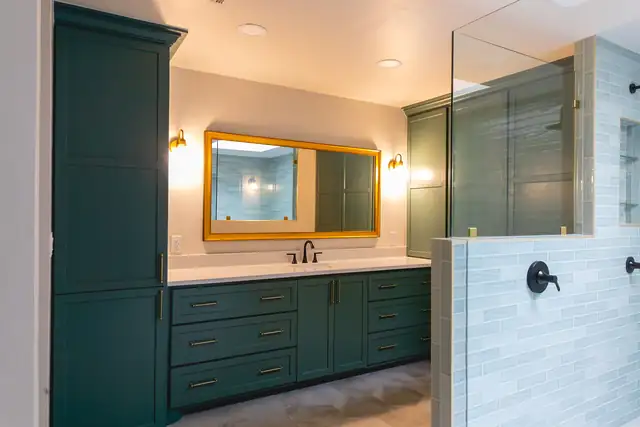
Stone Gate Lodge bathroom with green handmade tile walls, a long dark-topped double vanity and a glass shower enclosure

Whole Home Renovation

Several rooms remodeled with one consistent design. The Stone Gate Lodge combined an expanded kitchen, an opened-up bath, refinished hickory, iron railings and a pair of new iron doors, with soapstone and unlacquered brass chosen to patina over time.

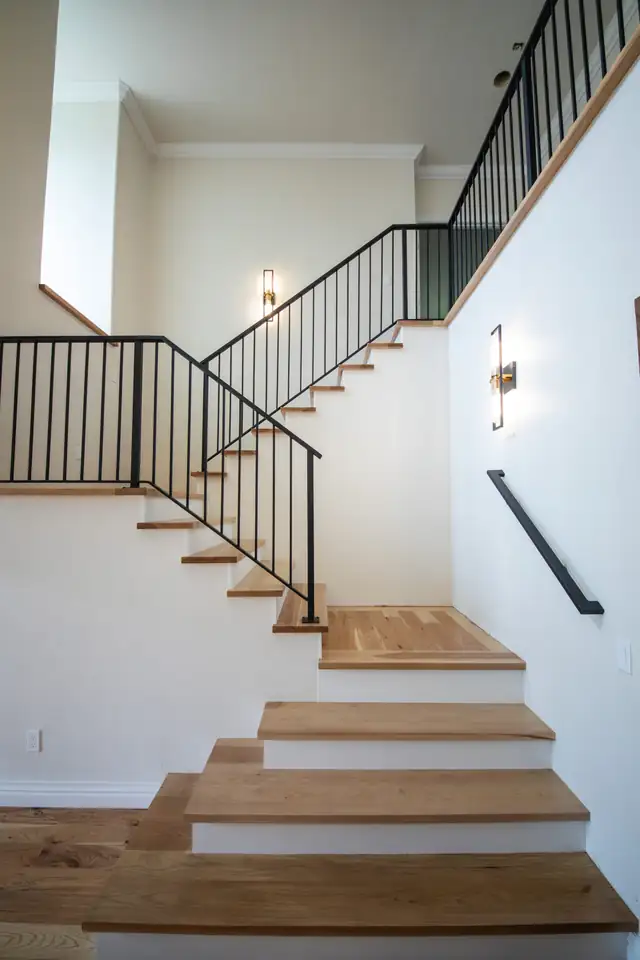
Renovated staircase with wood treads, black iron railings and white walls in the Stone Gate Lodge whole-home remodel

Interior Design

Design is in-house and included in every project. Senior Designer Mel Wanzer leads in-person design meetings, builds mood boards with curated material options and helps you choose finishes. Reviewers say the team had great ideas about color and design, and one found the exact gold sink a client wanted.

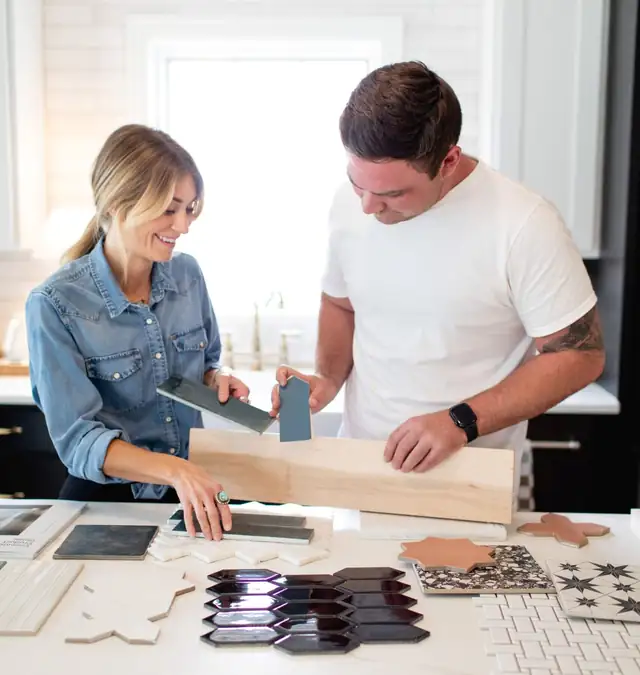
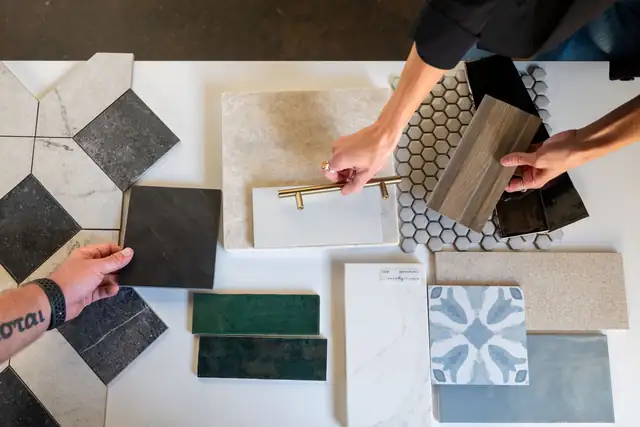
OKC Kitchen & Bath designers comparing tile samples and wood flooring planks on a kitchen counter

What sets the OKC Kitchen & Bath team apart

01

Owners on both sides of the job

Ryan Johnson heads construction and Cynjn Johnson heads pre-construction, so an owner is responsible for both the plan and the build.

02

A cabinet meeting in your kitchen

Before construction starts, the team meets at your home to settle cabinet sizing, spacing and storage, from where appliances go to how the room flows.

03

A clear fit from the first call

Projects begin at $40,000 and include full interior design. The discovery call covers your goals and budget first, so nobody's time is wasted.

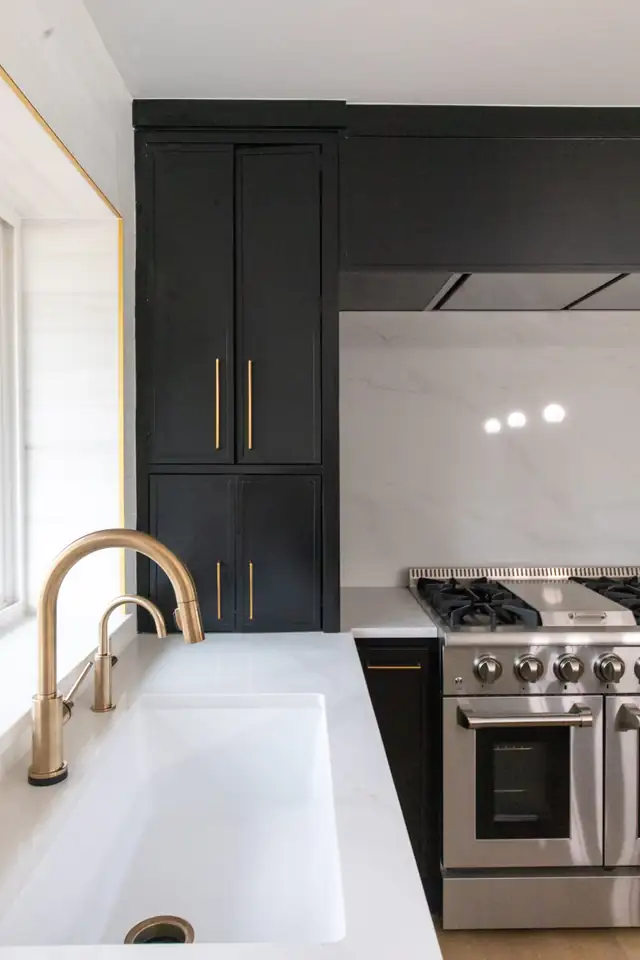
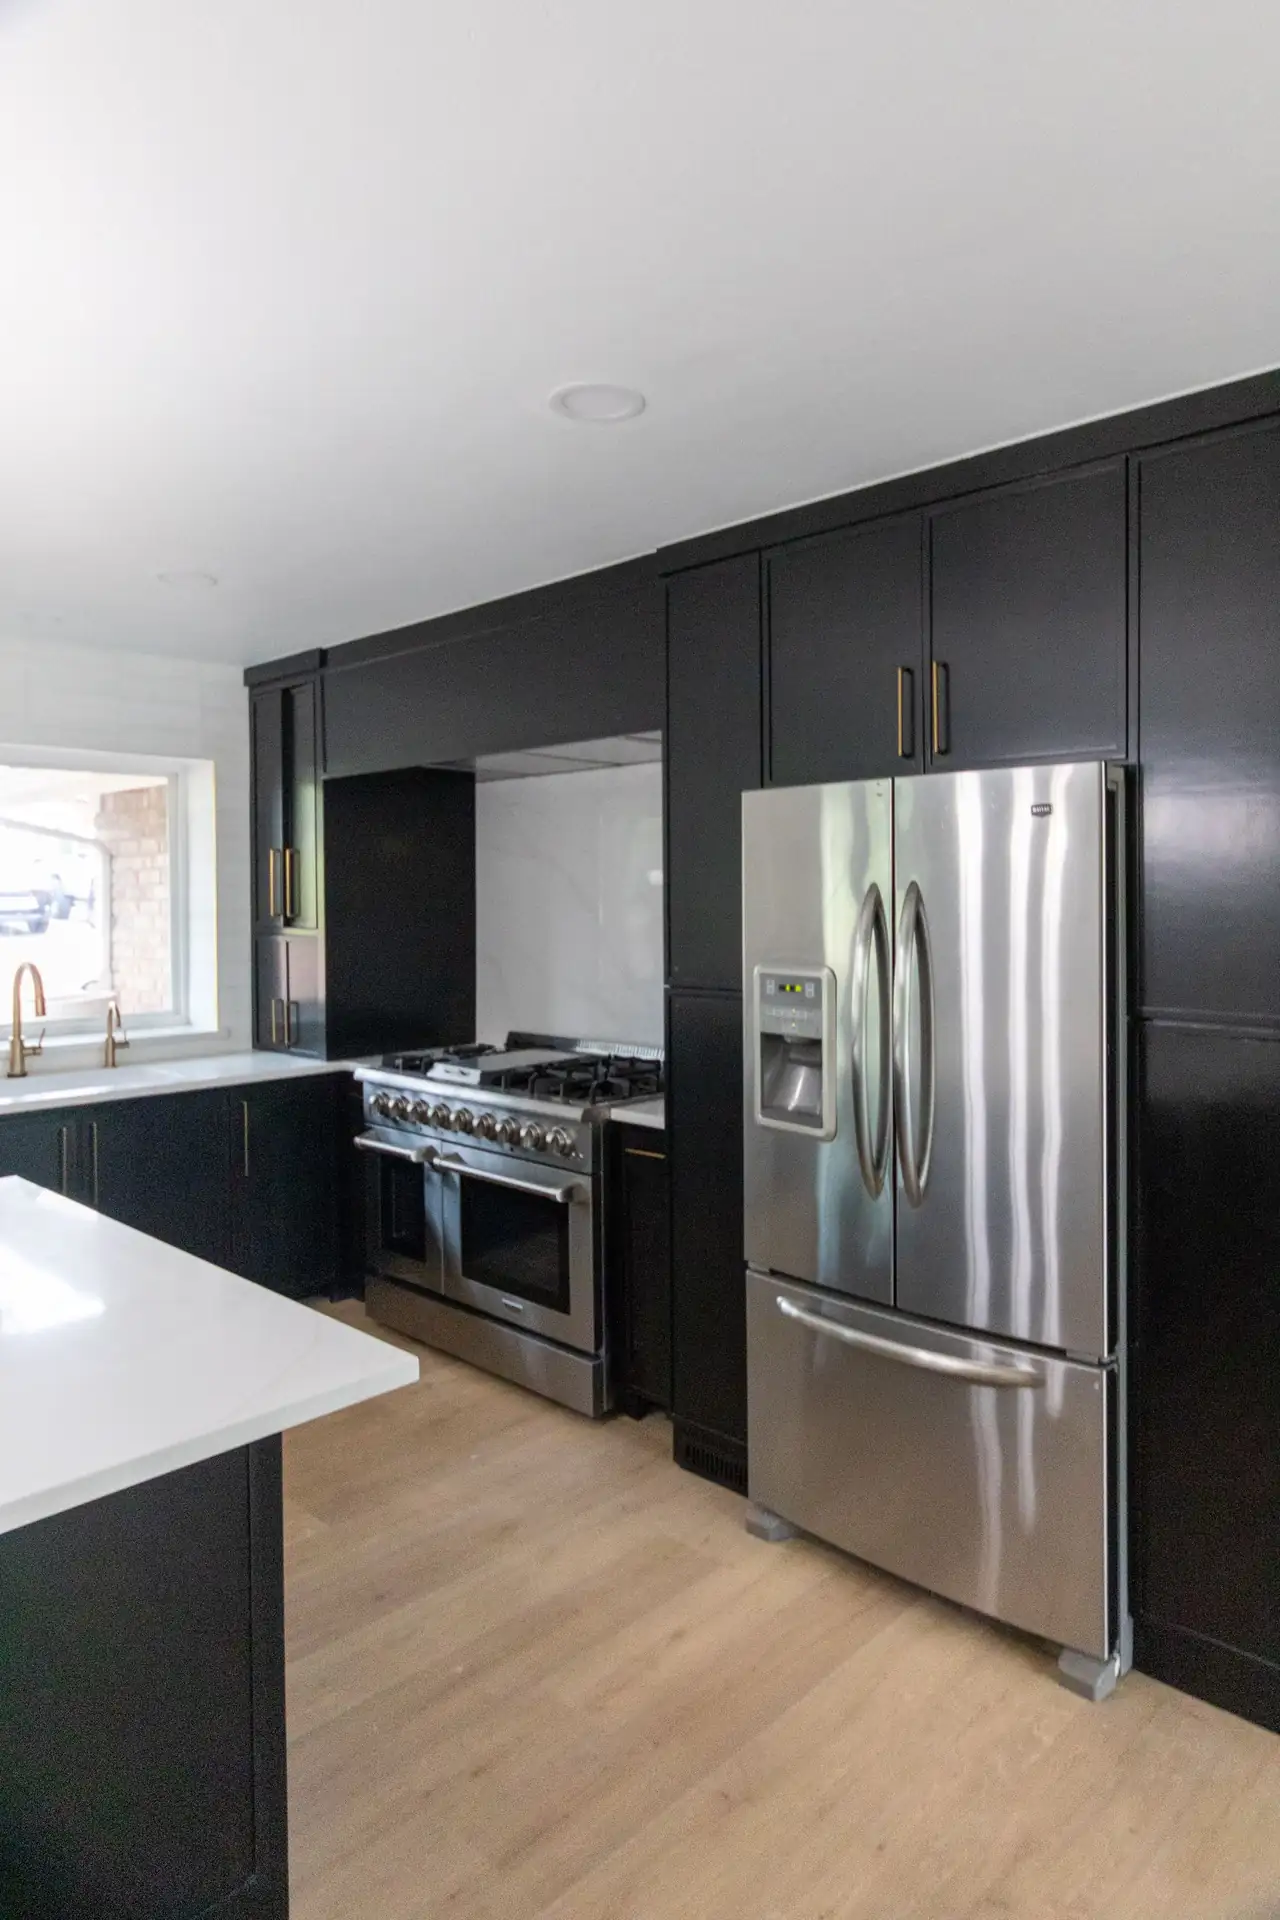
Black kitchen cabinets with brass pulls, a white quartz counter, a brass bridge faucet and a stainless range
04

A crew reviewers know by name

Google reviewers name Chandler, Cynjn, Mel and Ryan, and say the crew worked hard, paid attention to every detail and kept them informed.

Meet Ryan and Cynjn Johnson

OKC Kitchen & Bath is owned by Ryan Johnson, Owner and Head of Construction, and Cynjn Johnson, Owner and Head of Pre-Construction. Together they run a design-build team in Midtown Oklahoma City that treats each home as a living work of art.

Senior Designer Mel Wanzer leads design and selections, and Director of Field Operations Chandler Francis runs the work in the field. The company follows five core values, including Right Things, Right Way and Present in the Work. One Edmond client wrote that Cynjn did everything he promised.

Ryan JohnsonOwner & Head of Construction (co-owner with Cynjn Johnson)

The four-person OKC Kitchen & Bath leadership team in a group portrait
Ryan Johnson, Owner & Head of Construction
Ryan JohnsonOwner & Head of Construction
Cynjn Johnson, Owner & Head of Pre-Construction
Cynjn JohnsonOwner & Head of Pre-Construction
Mel Wanzer, Senior Designer
Mel WanzerSenior Designer
Chandler Francis, Director of Field Operations
Chandler FrancisDirector of Field Operations

“treats each home as a living work of art”

OKC Kitchen & Bath core values

Seven steps, from discovery call to final walkthrough

Designers arranging tile, hardware and flooring samples on a table during a selections meeting
  1. 01

    Discovery call

    A phone call about your goals and budget to make sure OKC Kitchen & Bath is the right partner before anyone visits.

  2. 02

    In-home consultation and proposal

    The team walks your space, then you meet at the Midtown office to review a proposal and an early visual direction.

  3. 03

    Design and selections

    In-person design meetings and mood boards with curated materials, refined with you until every element fits your vision.

  4. 04

    Cabinet meeting

    A meeting in your home about cabinet sizing, spacing and function, so storage and daily flow work before the build begins.

  5. 05

    Build and walkthrough

    Construction follows the agreed plan with clear communication, and ends with a detailed cleaning and a final walkthrough together.

  6. Book a discovery call

    Book a discovery callCall (405) 693-4737

Five homes from the OKC Kitchen & Bath portfolio

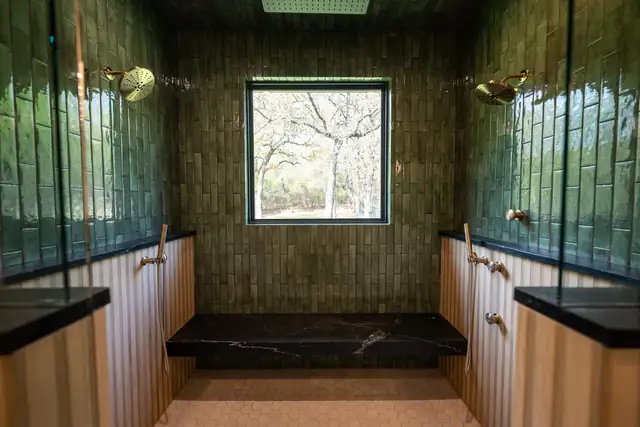
Walk-in shower with green handmade tile walls, dual showerheads and a black stone bench
Stone Gate Lodge shower
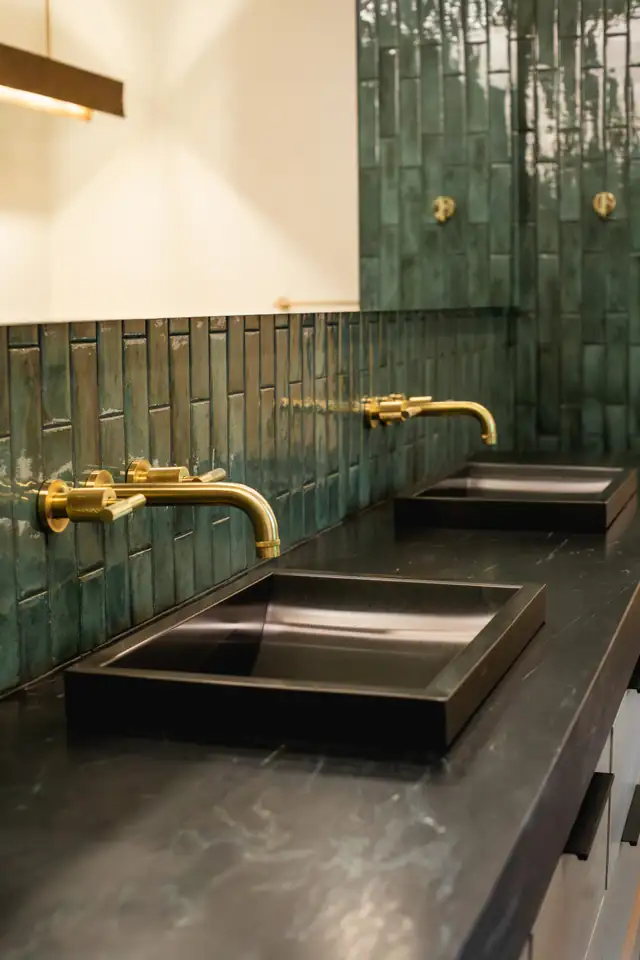
Black rectangular sinks with brass wall-mounted faucets against a green tile backsplash
Brass on green tile
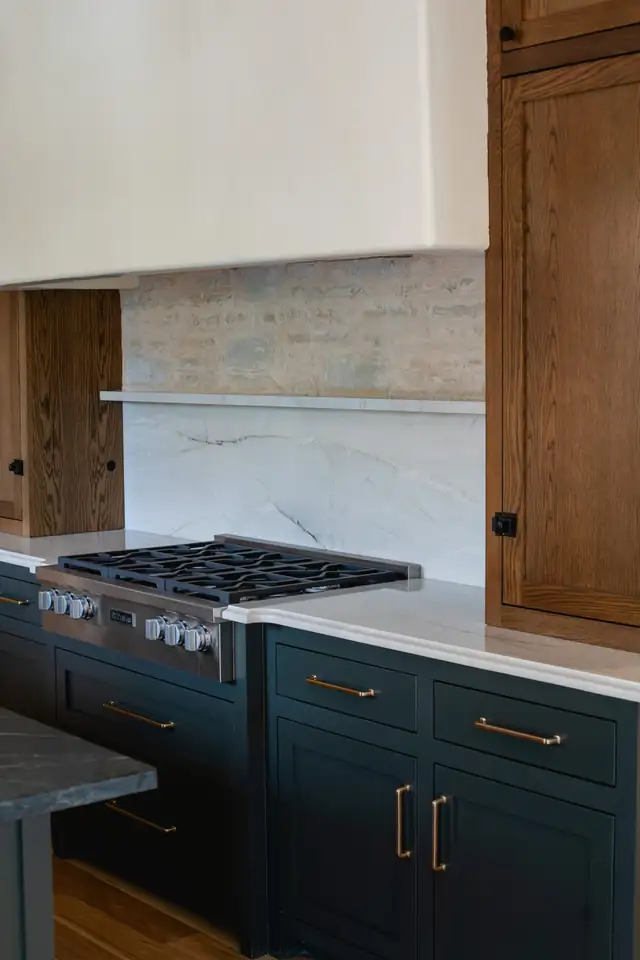
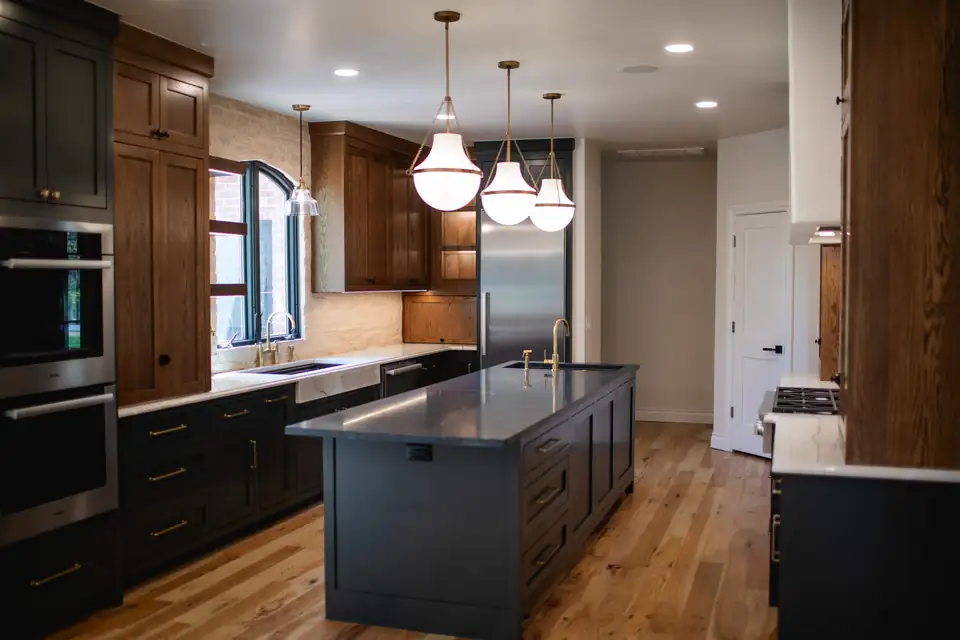
Kitchen with dark lower cabinets, white oak uppers, a stone slab backsplash and stainless gas range
Stone Gate Lodge kitchen
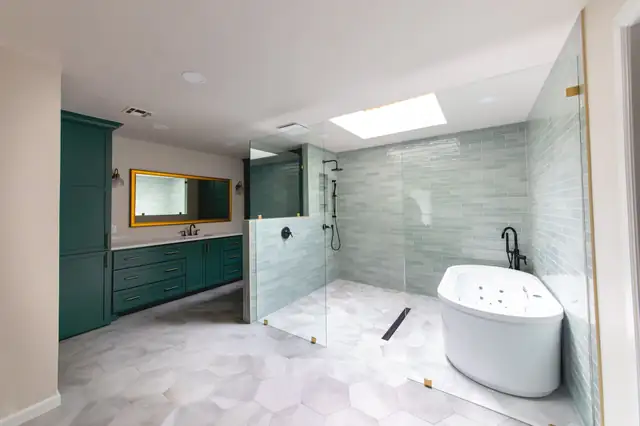
Primary bathroom with green cabinetry, a walk-in glass shower and a white soaking tub under a skylight
Evergreen primary bath
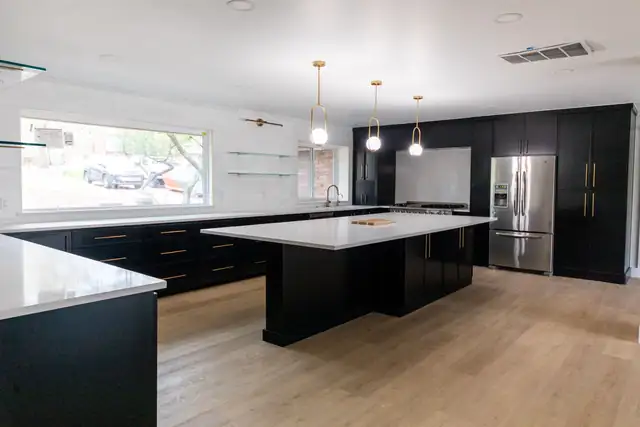
Kitchen with a large island, black cabinetry and gold pendant lighting
Walnut Cove kitchen
Glass-enclosed shower with black tile walls and a brushed gold showerhead
The Foster Home bath
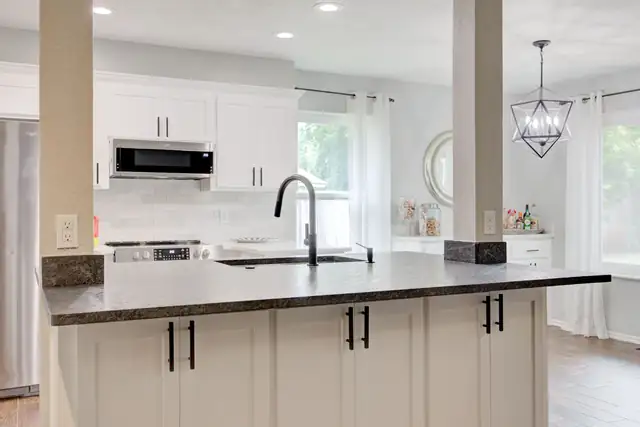
Kitchen with white cabinetry, dark countertops and a central island with a black faucet
Modern Haven kitchen
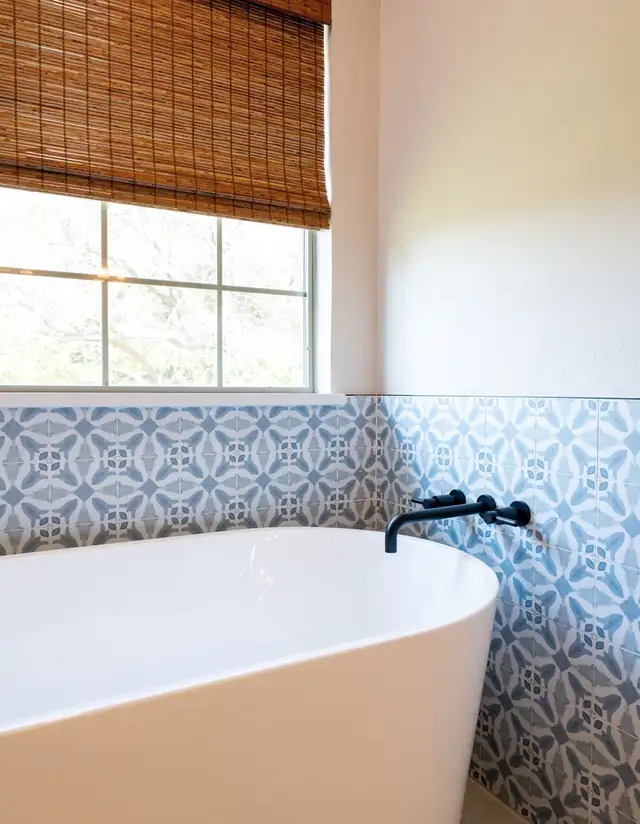
White soaking tub with a matte black wall-mounted faucet and blue patterned tile
Patterned tile tub wall

What OKC homeowners wrote on Google

5.0

Average from 21 Google reviews

Read all reviews on Google
We had a total kitchen remodel. It took us from the 1980s kitchen to a new, modern kitchen. The crew Chandler, Cyngin, Mel and Ryan were so hard -working and paid attention to every detail. Mel even found me the gold sink i wanted.
Debby D. · Google review
The entire team at OKC Kitchen & Bath was a pleasure to work with! They remodeled my master bath and kitchen while also replacing the floor throughout most of the house.
Julie B. · Google review
We couldn’t be happier with our renovation! From the very beginning, communication was excellent.
Lara M. · Google review

Before you book a discovery call

What is the minimum project size?

Projects include full interior design services and begin at $40,000. The contact form asks you to pick a budget range, from $40,000 to $60,000 up to $200,000 and more, and a start window of as soon as possible, three to six months, or six months or later. That helps the team prepare for your call.

Is design included or extra?

Design is included. OKC Kitchen & Bath works as a design-build firm with an in-house designer, so you meet in person to review inspiration, build mood boards and pick materials. The same company then builds what you approved, which keeps the plan and the construction lined up.

What is the cabinet meeting?

It is step five of the process. Before construction begins, the team meets at your home to review cabinet sizing, spacing and function. The goal is a layout that works for daily life, from where appliances sit to how storage and traffic move through the room.

Can you keep some of my existing features?

Often, yes. One Norman client asked to keep the original cabinets in both her kitchen and master bathroom, and the team worked them into the final design while replacing the flooring through most of the house. Mention anything you want to keep on your discovery call.

Where do meetings take place?

The discovery call is by phone. The team then visits your home for a consultation and invites you to the Midtown Oklahoma City office at 12 NW 13th St., Suite 1E, to review the proposal and an early visual direction with the in-house designer.

Book a discovery call

Step 1 of 3

What would you like to remodel?
Tell us about the project
How can we reach you?

Prefer to talk? Call (405) 693-4737

Start with a discovery call

Call (405) 693-4737 or send your project details online, and the team will set up a call about your goals, timing and budget.

(405) 693-4737
The OKC Kitchen & Bath team reviewing plans together around a dark wood table
The OKC Kitchen & Bath design team at work